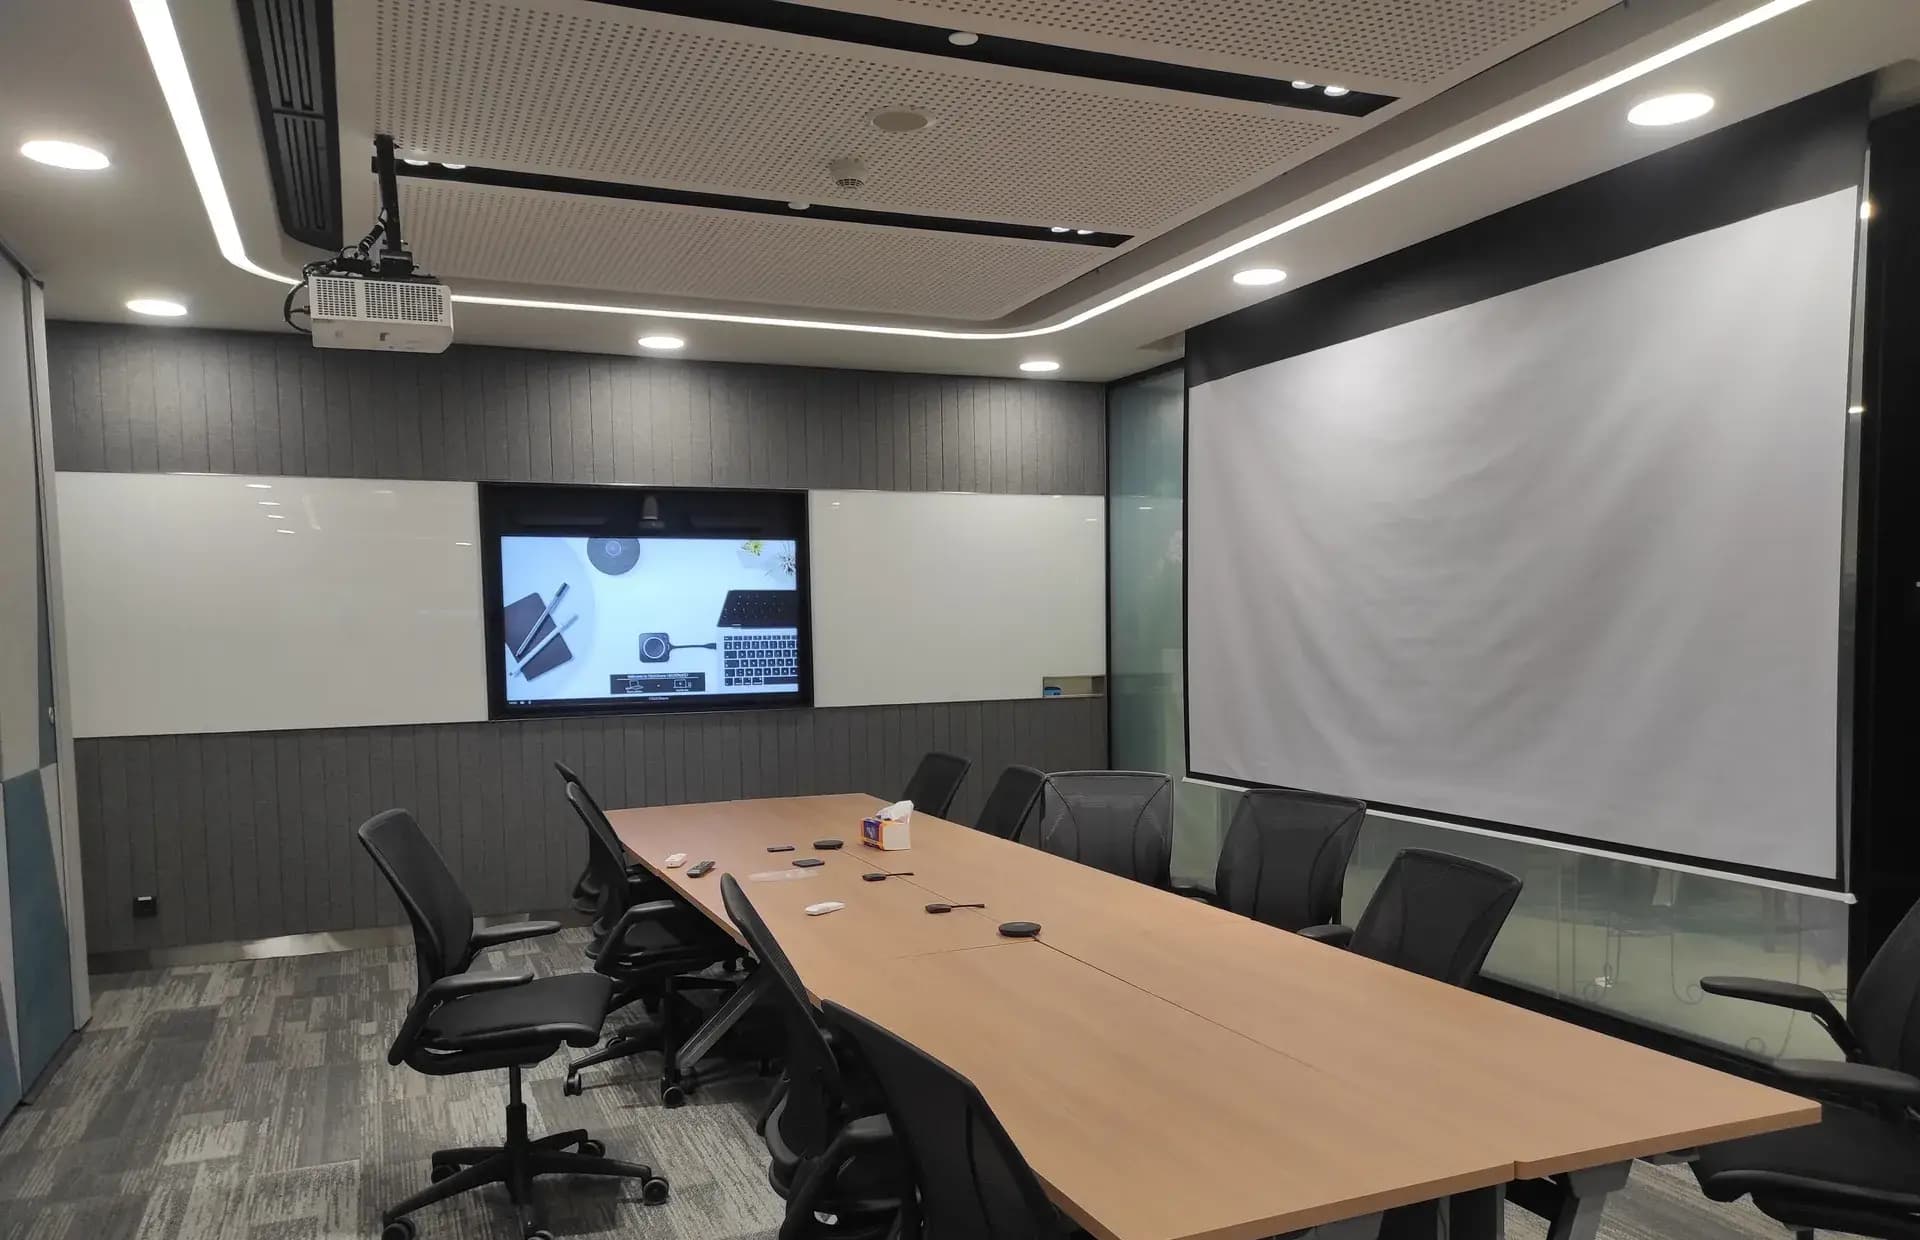
Remote participants struggle to hear and see clearly
Hybrid Meeting Rooms
Microphone and camera positions are calculated from the table layout, then matched to your standard platform — Microsoft Teams Rooms, Zoom Rooms, or BYOD.

AV Consulting Services · Jakarta & All of Indonesia
GVM designs your audio visual system from your requirements and on-site data — not from an equipment catalogue. The result is a measured, brand-neutral design, specification, and cost estimate ready for tender.
An AV consultant designs the audio visual system for a space — defining what is needed, why it is needed, and what it will cost — before procurement and installation begin.
We work from your side of the table: how many people use the room, what its acoustics are like, which conferencing platform you have standardised on, and how the space is operated day to day. Only then is the specification written — not the other way around.
Remote participants struggle to hear and see clearly
Microphone and camera positions are calculated from the table layout, then matched to your standard platform — Microsoft Teams Rooms, Zoom Rooms, or BYOD.
Sound in large rooms is uneven and hard to understand
Speaker coverage and reverberation are simulated so every seat receives an equivalent sound level and speech clarity.
Dozens of rooms, each with different equipment
Design templates per room type — huddle, meeting, boardroom — so procurement, operation, and maintenance become uniform.
The budget must be transparent and tenderable
Brand-neutral specifications with technical justification per item, so vendor bids can be compared like for like.
The control room must run 24/7 without interruption
Video wall, KVM, and redundant signal path design, complete with operator desk ergonomics and calculated viewing angles.
The system must be ready to grow for years to come
AV over IP architecture, rack capacity, and spare cable routes are planned from day one, so adding rooms never means tearing things out.
Every sector has different priorities — from procurement processes to how rooms are used. Our designs adapt to that context.
Boardrooms, hybrid meeting rooms, town halls, and room standards for head offices and branches.
Council chambers, command centres, and auditoriums with specifications that fit government procurement.
Ballrooms, meeting rooms, and zoned background music that staff can operate with ease.
Hybrid classrooms, lecture capture, laboratories, and campus halls.
Clear sound reinforcement for highly reverberant spaces, including live-streamed services.
Zoned background music, per-area volume control, and displays that blend into the interior.
Digital signage, in-store audio, and scheduled content managed centrally.
High-power PA, LED screens, and voice evacuation systems for open-air venues.
Every recommendation starts from data. These are the tools and methods we use to map room conditions and user requirements.
Stakeholder interviews and user questionnaires to map room usage patterns, meeting platforms, and budget priorities.
Sound level meters and measurement microphones capture background noise and reverberation time before design begins.
3D modelling of loudspeaker dispersion to predict sound level uniformity and speech intelligibility at every position.
Room dimensions are laser-measured, then screen size is calculated from the farthest viewer and the type of content shown.
Lux meters measure ambient light so display or projector brightness is chosen to keep the image in contrast.
Checks on bandwidth, multicast support, PoE budget, and VLAN segmentation across your existing network infrastructure.
Two phases, six steps — each step produces a document you can review before we go any further.
Understanding your needs and site conditions
We listen first: how the space will be used, how many people, your internal standards, and your budget and timeline targets.
OutputDesign brief
Our engineers visit the site to measure dimensions, acoustics, lighting, electrical provision, and network readiness.
OutputSurvey report & measurement data
Site data is turned into a system concept with several solution tiers and their estimated costs.
OutputDesign concept & budget options
Turning data into a tender-ready design
Single line diagrams, signal flow schematics, device layouts, and rack elevations are produced.
OutputWorking drawings & signal flow
Brand-neutral specifications with technical justification, complete with cost estimate and indicative schedule.
OutputTechnical specification & budget
The design is finalised with your team, then we support you through the technical evaluation of vendor bids.
OutputTender documents & vendor evaluation
Answers to the questions we hear most often before a consulting project begins.
Because our designs come from the field. Since 2019 the GVM team has designed and installed more than 100 AV & IT systems, backed by engineers certified in Q-SYS, iSEMC Professional Engineer, and NAV Pro. Our recommendations are based on measured data, brand-neutral, realistic to execute, and delivered in audit-ready document formats.
No. We write specifications around performance and function — not one manufacturer’s product codes — so several equivalent brands can meet them. If your organisation already has an internal brand standard, the design will follow it.
An AV consultant designs the system: analysing requirements, calculating acoustics, producing signal flow schematics, equipment specifications, and cost estimates. A system integrator then turns that design into a working system — procurement, device integration, control programming, and commissioning. GVM does both, but consulting can also be engaged on its own if you want a genuinely open tender process.
Yes. Many corporate and government clients engage GVM purely as design consultant and then tender the implementation openly. The design documents, specifications, and cost estimates we hand over are written brand-neutral so any vendor can bid against them.
For a single meeting room, typically 1–2 weeks from the site survey. Multi-room projects such as a head office or campus take 3–6 weeks, while auditoriums and control rooms with specialised acoustic requirements can take 6–8 weeks. The final duration also depends on how quickly your team reviews each stage.
Consulting fees are based on scope and the number of rooms, typically ranging from 5–10% of the equipment investment value. Where GVM is also entrusted with implementation, the consulting fee can be credited back into the contract value. We issue a written quotation once the scope is clear.
Yes. Our office is in Kelapa Gading, North Jakarta, but our survey team serves all of Indonesia — including Surabaya, Bandung, Bali, Medan, and other major cities. Survey travel costs are listed separately and transparently in the quotation.
Tell us about your space and requirements — GVM’s consulting team will outline a design approach and cost estimate.